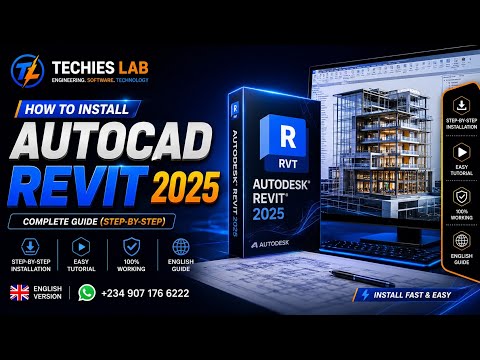
The release of Autodesk Revit 2025 has brought a wave of excitement to the world of Architecture, Engineering, and Construction (AEC). As the industry standard for Building Information Modeling (BIM), getting Revit 2025 installed correctly is the first step toward a high-performance design workflow. Whether you are a student or a seasoned professional, this guide will walk you through the seamless installation process.
Why Revit 2025 is a Game Changer
Revit 2025 introduces enhanced site design tools, upgraded documentation features, and better interoperability. For those who specialize in architectural visualization, Revit serves as the perfect modeling base before exporting files to high-end rendering software like 3ds Max. By mastering the installation today, you ensure that your software environment is stable and ready for complex project demands.
Pre-Installation Checklist
Before hitting the download button, ensure your hardware meets the minimum requirements. Revit 2025 requires a 64-bit operating system and a robust GPU. Having a powerful setup is especially important if you plan to link your BIM models into 3ds Max for photorealistic rendering later on, as both programs are resource-intensive.
Step-by-Step Installation Process
- Access Your Autodesk Account: Head to the official Autodesk website and sign in. Navigate to the "Products and Services" section.
- Select Revit 2025: Find Revit in your list of available software. Choose the "Install" option or "Download" if you prefer to save the installer locally.
- Run the Installer: Once the small executable file downloads, run it. The Autodesk Install framework will initialize.
- Configure Settings: Choose your installation path. We recommend keeping the default directory on your C: drive for better performance.
- Finalize and Launch: After the progress bar reaches 100%, click "Start." You may be prompted to sign in again to activate your license.
Optimizing Your Workflow
Now that Revit 2025 is successfully installed, you are ready to create detailed architectural models. Remember that Revit is only one part of the professional ecosystem. To truly bring your designs to life, many designers import their completed Revit geometry into 3ds Max. This allows for advanced lighting, texturing, and animation that goes far beyond standard BIM capabilities.
By following this guide, you’ve cleared the first hurdle. Stay tuned to Techies Lab for more deep dives into the Autodesk suite and tips on how to streamline your design-to-render pipeline!


