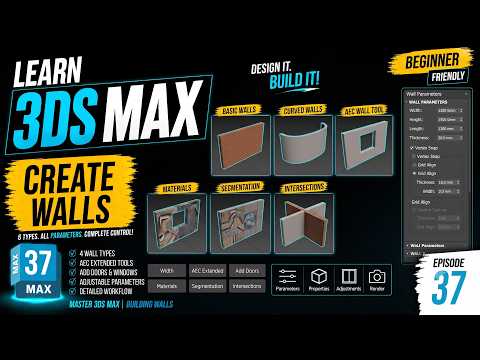
Mastering architectural visualization starts with understanding how to build fast, accurate structures. Whether you are creating a quick interior layout or a complex architectural scene, knowing how to create parametric walls efficiently is essential. Using native tools within 3ds Max allows designers to speed up their workflow while maintaining complete parametric control over their models.
Why Use the AEC Extended Wall Tool?
Many beginners resort to converting standard boxes into Editable Poly objects when creating wall structures. While that method works, it often leads to tedious adjustments when client revisions happen. The built-in AEC (Architecture, Engineering, and Construction) Extended Wall tool provides a much smarter approach.
Key benefits include: * Parametric Flexibility: Instantly adjust wall height, width, and alignment at any stage of your project. * Automatic Boolean Integration: Doors and windows automatically cut precise openings into AEC walls when snapped correctly. * Speed: Rapidly outline floor plans by tracing CAD drawings or image references with 2D/3D Snaps.
How to Create Walls Quickly
To start modeling walls effortlessly inside 3ds Max, follow these simple steps:
- Access the Tool: Go to the Create Panel > Geometry dropdown > select AEC Objects, then click on Wall.
- Define Parameters: Set your default Wall Height, Width, and Justification (Left, Center, or Right) before drawing.
- Snap and Draw: Enable 2D or 3D Snaps to trace over an imported CAD floor plan or custom spline grid.
- Refine and Insert Openings: Drag and drop native Door or Window parametric objects directly onto the wall segments. The software automatically handles the wall cuts.
Pro Tips for a Smoother ArchViz Workflow
Always organize your wall layers early in the project. Setting up consistent pivot points and grouping exterior and interior walls separately will save you hours during material assignment and lighting setup. Additionally, if you need custom wall profiles, combining Splines with the Extrude or Sweep modifiers can handle complex curved geometries with ease.
Final Thoughts
Speed and accuracy are crucial in modern 3D visualization. Mastering these parametric wall tools will elevate your efficiency and help you take your 3ds Max skills to the next level. Start applying these techniques to your next architectural project to create stunning structures in record time!


