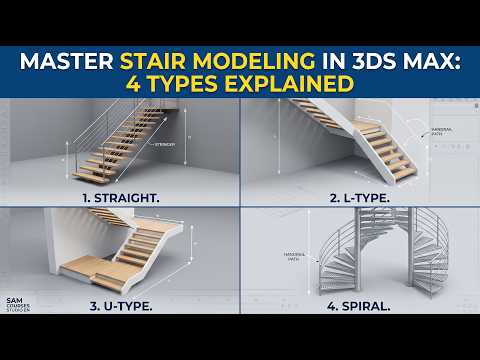
Stairs are fundamental structural elements in architectural visualization, yet modeling them efficiently can sometimes be a challenge for 3D artists. Fortunately, 3ds Max provides robust parametric tools and intuitive workflows designed to streamline stair creation, whether you need simple utility steps or a sweeping spiral staircase for a luxury interior.
In this guide, we will explore how to model four primary stair types in 3ds Max to elevate your architectural rendering workflow.
1. Straight Stairs: The Foundation of Stair Modeling
Straight stairs are the simplest and most common form of vertical circulation. Using native parametric generators, you can instantly establish the basic framework. Focus on setting accurate parameters for the layout, including riser height, tread depth, and overall stringer geometry. Adjusting these values ensures your models adhere to real-world architectural standards and building codes.
2. L-Shaped Stairs: Navigating Turns
L-Shaped stairs incorporate a single landing to create a 90-degree turn, making them ideal for corner placements in residential designs. When working with L-shaped stairs, precision at the landing transition is critical. You can control the flight direction, step counts, and landing dimensions seamlessly to fit specific floor plans without manual polygon modeling.
3. U-Shaped Stairs: Double-Flight Efficiency
Also known as switchback stairs, U-shaped stairs feature two parallel flights of steps connected by a 180-degree landing. They are space-efficient and commonly found in modern homes and commercial buildings. Fine-tuning the offset distance between flights and customizing handrail paths will give your interior renders a polished, professional look.
4. Spiral Stairs: Elegant and Compact Geometry
Spiral stairs add a dynamic, decorative flair to any architectural scene. Creating smooth helical steps can be tedious manually, but utilizing specialized parameters allows you to easily control center pole dimensions, sweep angles, and staircase radius. Ensuring smooth geometry and clean topology is essential here to capture highlights accurately during rendering.
Key Tips for Architectural Perfection
To make your stair models stand out in 3ds Max, pay close attention to material assignment and rail details. Always check that proper scale is maintained for clean textures, and add subtle chamfers to step edges for enhanced realism when light hits the surface. Practice mastering these four stair types, and you will significantly speed up your 3D modeling workflow!


