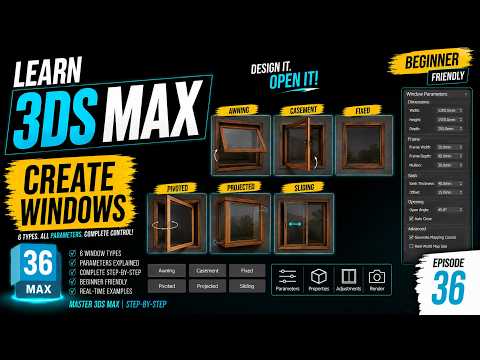
In the world of architectural visualization, the devil is always in the details. One of the most common yet vital elements of any building model is the window. While many beginners try to model these structures from scratch using basic boxes and extrusions, 3ds Max offers a much more efficient, parametric way to handle this through its dedicated "Windows" geometry tools.
By leveraging the built-in AEC (Architecture, Engineering, and Construction) objects, you can significantly speed up your workflow while maintaining high levels of precision. In this guide, we will explore how to master six specific window styles that are essential for any professional 3D environment.
The 6 Window Types Explained
Understanding the different types of windows available in the software allows you to match real-world architectural designs perfectly. The six types you should master include:
- Awning: These windows are hinged at the top and open outward.
- Casement: One of the most common types, these feature one or two sashes that swing like a door.
- Fixed: Perfect for large glass facades where no opening is required.
- Hung: Available in both single and double-hung varieties, where the sash moves vertically.
- Pivoted: These windows rotate on a central pivot point, either horizontally or vertically.
- Projected: Similar to awning windows but typically used in commercial settings.
Mastering Parametric Controls
The real power of 3ds Max lies in its parametric nature. Once you have placed a window in your scene, you aren't stuck with its initial look. The "Parameters" rollout allows you to adjust every detail, from the overall height and width to the thickness of the frame and the glazing.
You can even control the "Open" percentage, which is a fantastic way to add a "lived-in" feel to your architectural renders. Instead of a static, closed building, you can easily animate or pose windows to be partially open, adding realism and depth to your scene.
Final Tips for Realistic Results
To get the most out of your models, always ensure your system units are set correctly before you begin. This ensures that the frames and glass thickness are physically accurate. Furthermore, utilizing the built-in window tools in 3ds Max makes it much easier to apply materials later, as the software automatically assigns different Material IDs to the frame and the glass.
Whether you are working on a modern skyscraper or a cozy cottage, mastering these six window types will elevate your modeling skills and save you hours of manual labor.


