Bringing 2D architectural drawings into a 3D environment is a fundamental skill for visualizers, architects, and 3D artists. Whether you are working with DWG or DXF formats, knowing how to import CAD files cleanly into 3ds Max ensures a seamless transition from drafting to rendering. A smooth import process saves hours of troubleshooting geometry errors, misaligned units, and broken splines later in your project.
Step 1: Prepare Your CAD File Before Importing
Before launching your 3D software, optimize your drawing inside your CAD application. Delete unnecessary elements such as text notes, dimensions, hatches, and title blocks. Run a PURGE and AUDIT command to remove orphaned layers and fix potential file errors. Finally, move your geometry close to the origin point (0,0,0) to prevent viewport clipping and navigation glitches in 3D space.
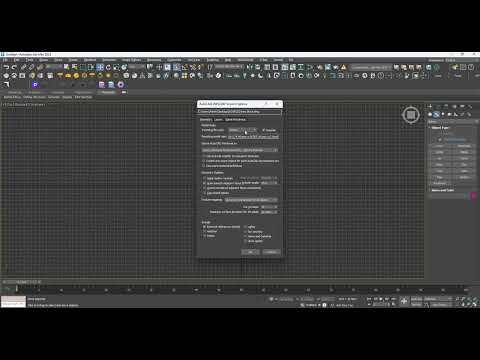
Step 2: Configure the Import Dialog Settings
To begin the import process, open 3ds Max and navigate to File > Import > Import. Select your DWG or DXF file. When the AutoCAD DWG/DXF Import Options window appears, adjust the following critical settings:
- Model Scale: Enable unit conversion and verify that the incoming file units match your current scene units (e.g., millimeters, inches, or meters). This prevents scale discrepancies.
- Derive AutoCAD Objects By: Choose how objects are grouped upon import. Selecting "Layer" or "Entity" makes it easier to manage distinct architectural components like walls, doors, and windows.
- Curve Steps: Adjust curve steps to control geometry density. A moderate value ensures smooth curved splines without inflating your polygon count unnecessarily.
Step 3: Organize Layers and Extrude Geometry
Once the CAD drawing loads, review your layer setup. Assigning imported CAD lines to frozen reference layers prevents accidental movement during modeling. You can now use tools like Snap (S) to trace over the imported vectors or apply modifiers like Extrude directly to closed splines to build 3D walls quickly.
Mastering these essential setup steps in 3ds Max provides a solid foundation for any architectural visualization project, ensuring a clean workspace and an efficient production pipeline.


