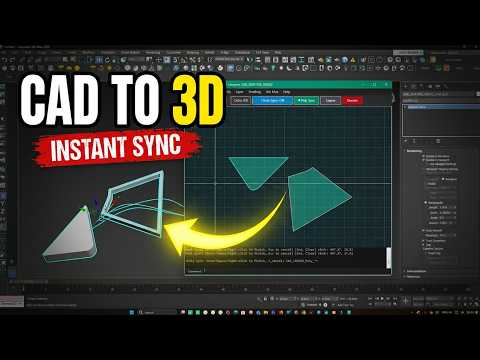
Constant software switching is one of the biggest productivity killers for architects, interior designers, and 3D visualization artists. For years, the standard workflow required drafting 2D floor plans in AutoCAD, exporting DWG files, and then importing them into Autodesk 3ds Max for 3D modeling. But what if you could bypass AutoCAD entirely and draw accurate 2D CAD plans directly inside your 3D viewport?
Simplify Your Workflow with a 2D Drafting 3ds Max Plugin
By leveraging a dedicated 3ds Max plugin designed for 2D CAD drafting, artists can create precise architectural layouts without ever leaving their primary workspace. Instead of toggling between two complex software applications, you can draw lines, set exact dimensions, snap to grids, and generate wall structures straight inside 3ds Max. This seamless approach saves valuable project setup time and eliminates common file-importing headaches.
Key Advantages of Drafting 2D Plans Directly in 3ds Max
Why should you consider moving your 2D CAD drafting process directly into 3ds Max? Here are a few compelling reasons:
- Zero File Translation Errors: Exporting DXF or DWG files often leads to missing geometry, wrong unit scales, or inverted normals. Drafting natively keeps your vectors clean and ready for 3D modeling.
- Faster Design Iterations: Need to adjust a wall thickness or reposition a window opening? You can modify your 2D blueprint instantly in 3ds Max without jumping back to AutoCAD to fix the source file.
- Streamlined 3D Extrusion: Once your 2D splines are drafted, you can immediately apply modifiers like Extrude, Bevel Profile, or Shell to transform flat blueprints into high-detail 3D environments in seconds.
Elevate Your Architectural Visualization Efficiency
Integrating a specialized 3ds Max plugin into your daily pipeline removes unnecessary steps and allows you to focus on creative visualization rather than software management. Whether you are building complex commercial floor plans or simple residential interiors, drafting natively in 3ds Max provides the speed, flexibility, and accuracy modern visualization professionals demand.
Stop wasting time switching software back and forth. Upgrade your architectural modeling workflow, harness the power of direct 2D drafting, and boost your production speed today!


