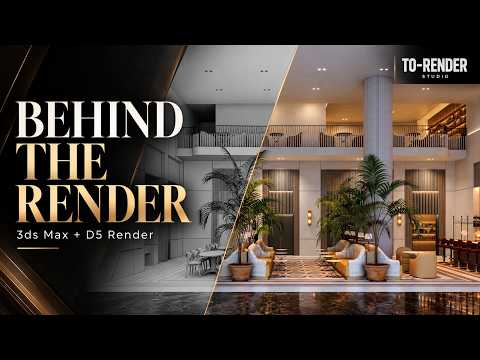
Transforming 2D architectural drawings into photorealistic 3D visuals is both an art and a science. In a recent workflow breakdown of the Platt Street Hotel Lobby, TO RENDER STUDIO shared a captivating look behind the scenes, demonstrating how raw CAD files evolve into a breathtaking final visual.
The Blueprint Phase: Precision Modeling
Every successful architectural visualization begins with a rock-solid foundation. During the initial phase of the Platt Street Hotel Lobby project, precise architectural layouts were imported to establish accurate proportions, structural columns, and custom interior furniture. Utilizing modern 3ds Max rendering workflows allows artists to maintain complete control over complex geometric details, ensuring that every architectural element reflects the original design intent seamlessly.
Elevating Realism with Real-Time Lighting and Textures
Once the core geometry is finalized in 3ds Max, bringing the space to life requires natural lighting, realistic materials, and atmospheric depth. By bridging the gap between 3D modeling software and real-time engines like D5 Render, artists can rapidly iterate lighting scenarios, test intricate wood and marble textures, and refine subtle reflections throughout the hotel lobby. This hybrid approach streamlines the traditional 3ds Max rendering pipeline, drastically reducing delivery times while maintaining cinematic visual quality.
Key Takeaways for Arch-Viz Professionals
Whether you are an interior designer presenting to high-end hospitality clients or a 3D artist refining your architectural portfolio, mastering an efficient visualization pipeline is essential. Combining solid 3D asset setup with fast real-time rendering tools empowers studios to turn flat blueprints into immersive spatial experiences. Elevating your 3ds Max rendering skill set ultimately ensures your architectural concepts make an unforgettable first impression.


