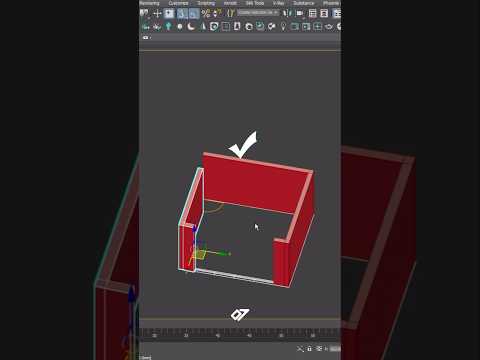
Are you tired of manually drawing wall segments one by one and spending precious hours fixing overlapping edges and misaligned corners? Architectural modeling shouldn't be a tedious process. If you work regularly with 3ds Max vray workflows, mastering built-in parametric tools can save you countless hours during the preliminary modeling phase.
In this quick guide, we’ll explore how to leverage the AEC Wall Tool—specifically extending and joining walls—to dramatically speed up your 3D architectural workflow.
Why Use the AEC Wall Tool?
Instead of building walls from standard primitives or manually extruding 2D splines, 3ds Max offers native AEC (Architecture, Engineering, and Construction) objects. The Wall tool allows you to create parametric wall structures with predefined width, height, and alignment options.
Key benefits include: - Automatic Corner Joining: Connected segments merge automatically without messy overlapping geometry. - Parametric Adjustments: You can modify wall thickness or height at any stage of the design process without starting over. - Seamless Integration: It integrates cleanly into your standard 3ds Max vray rendering pipeline for easy material application and lighting setups.
How to Use and Extend Walls Efficiently
- Locate the Tool: Navigate to the Create Panel > Geometry > select AEC Objects from the drop-down menu, then click on Wall.
- Set Parameters: Before drawing, define your base parameters such as Width, Height, and Justification (Left, Center, Right) in the rollout menu.
- Draw and Extend: Click in the viewport to place wall nodes. To extend an existing wall, simply snap your new wall creation to an existing AEC wall end-point. 3ds Max automatically welds the junction seamlessly.
- Insert Openings: Easily add doors and windows using other AEC primitives, which automatically cut into AEC walls without requiring complex Boolean operations.
Ready for High-Quality Rendering
Once your structural layout is locked in, you can convert the geometry to an Editable Poly or apply standard modifiers to refine your design details. By maintaining clean, accurate topology from the start, your 3ds Max vray scene will render faster with fewer geometric artifacts and light leaks.
Stop wasting time fixing manual geometry line by line. Start utilizing the native AEC tools in 3ds Max today and streamline your architectural modeling workflow!


