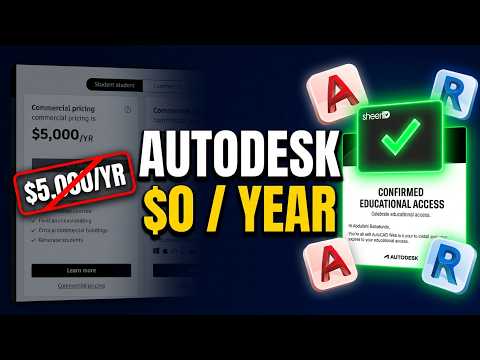
Are you an aspiring architect, engineer, or digital artist looking for industry-standard software without breaking the bank? Top-tier design applications like AutoCAD, Revit, Fusion 360, and 3ds Max normally cost thousands of dollars per year. Fortunately, Autodesk offers an incredible opportunity for students and educators to access their full software suite completely free of charge.
Why Choose Autodesk's Free Educational Access?
Autodesk provides one-year renewable educational access to eligible students. This means you can hone your skills using the exact same professional tools used by major design studios, engineering firms, and construction companies worldwide. Whether you need powerful 3D modeling, building information modeling (BIM), or complex animation capabilities, Autodesk has you covered.
Step-by-Step: Unlocking Your Educational License
Getting a free 3ds Max download through the Autodesk Education Plan is easier than you might think. Follow these simple steps to set up your account:
- Visit the Autodesk Education Portal: Navigate to the official Autodesk Education page and select the software you want to use.
- Create an Account: Sign up using your school email address or create a standard Autodesk profile.
- Verify Student Status: Upload valid documentation to prove your current enrollment. Acceptable documents include a student ID card, official transcript, or tuition receipt.
- Download and Install: Once your status is confirmed, initiating your 3ds Max download is as simple as clicking the install button on your software dashboard.
Powerful Autodesk Tools Included in the Plan
While securing your 3ds Max download opens up limitless possibilities for 3D modeling, rendering, and visual effects, your educational license also grants access to other industry essentials:
- AutoCAD: The premier software for precise 2D drafting and documentation.
- Revit: Essential for architectural design, structural engineering, and BIM workflows.
- Fusion 360: An all-in-one cloud-based CAD, CAM, and CAE platform ideal for product design.
Don't let high software costs hold back your creative potential. Take advantage of Autodesk's generous student program today and build the skills you need for a successful career!


