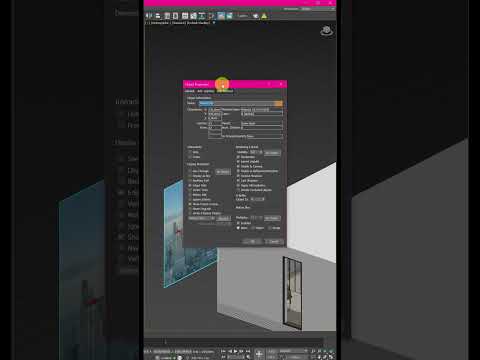
In the fast-evolving world of architecture and decor, static blueprints are no longer enough to impress clients. Today’s prospective buyers and homeowners want to walk through their dream spaces long before construction begins. This shift toward immersive 3D virtual tours and photorealistic rendering has revolutionized how professionals present their ideas, making high-end visualization tools an absolute necessity for modern workflows.
Bringing Concepts to Life with Photorealistic Renders
Creating a realistic representation of lighting, materials, and spatial dynamics allows designers to communicate their vision with complete clarity. By leveraging advanced rendering software, artists can construct detailed 3D tours that give clients an authentic sense of scale and atmosphere. This interactive approach drastically reduces misunderstandings, accelerates decision-making, and ensures the final physical build matches the initial vision seamlessly.
Elevating Visual Quality with 3ds Max
When it comes to professional architectural rendering and intricate modeling, 3ds Max continues to set the benchmark across the industry. Renowned for its robust modeling toolset, sophisticated lighting systems, and smooth integration with leading render engines, 3ds Max enables artists to push the boundaries of digital realism. Whether you are crafting bespoke furniture models or visualizing expansive commercial spaces, utilizing 3ds Max provides the precision and flexibility required to deliver production-grade results.
The Future of Architectural Visualization
As real-time tech and rendering solutions advance, blending versatile pipelines allows creators to offer interactive walkthroughs alongside static high-resolution imagery. Transforming raw design files into navigable virtual environments is rapidly becoming standard practice. Mastering industry-leading visualization software like 3ds Max empowers interior designers to elevate their portfolio, win higher-value clients, and lead the charge in spatial design innovation.


