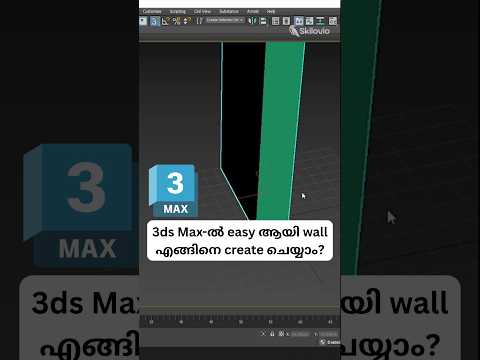
Creating a professional architectural visualization starts with the most fundamental element: the walls. Whether you are designing a cozy apartment or a sprawling commercial complex, mastering the art of wall creation is essential. While there are many ways to approach modeling, using the built-in specialized tools in 3ds Max is by far the most efficient method for both beginners and seasoned professionals.
Why Use Specialized Wall Tools?
In the world of 3D design, precision and speed are everything. While some artists prefer to extrude 2D splines or modify primitive boxes, 3ds Max offers a dedicated "AEC Extended" toolset specifically designed for architectural elements. Using these tools allows you to maintain consistent thickness and height across your entire project, ensuring that your model remains architecturally accurate from the very first click.
Step-by-Step: Building Your First Wall
To get started with efficient wall modeling, follow these simple steps:
- Locate the Wall Tool: Navigate to the Command Panel on the right side of your screen. Go to the ‘Create’ tab, select ‘Geometry’, and change the category from ‘Standard Primitives’ to ‘AEC Extended.’
- Define Your Parameters: Before you start drawing in the viewport, look at the ‘Parameters’ rollout. Here, you can set the exact width (thickness) and height of your wall. This is crucial for maintaining real-world scale.
- Drawing with Precision: Click in the Top viewport to place your first point. Each subsequent click will create a new segment. If you want to create a closed room, simply click back on your starting point, and the software will ask if you wish to weld the vertices.
Professional Tips for Better Results
To take your modeling to the next level, always enable ‘Snaps’ (keyboard shortcut ‘S’). Using 2.5D Snaps allows you to trace over imported CAD floor plans with perfect accuracy. Additionally, remember that walls created this way in 3ds Max are parametric; you can always go back to the ‘Modify’ tab to adjust the height or thickness even after the wall is built.
By mastering these simple techniques, you transform a complex task into a streamlined workflow, allowing you to focus more on the creative aspects of your 3D environment.


