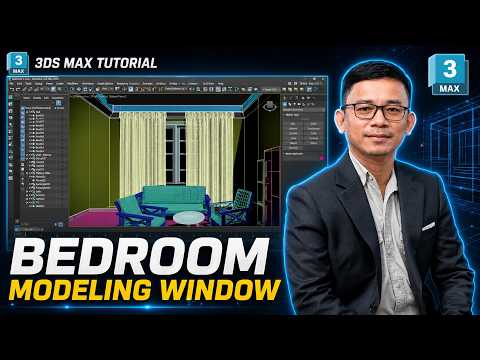
Creating detailed 3D interior scenes requires precision, especially when it comes to key architectural features like windows. A well-designed window not only enhances the visual appeal of a bedroom render but also serves as the primary source for natural light in your scene. In this guide, we will explore the essential process of architectural modeling in 3ds Max, focusing specifically on crafting a realistic bedroom window.
Setting Up Your Workflow
Before creating geometry, establish proper scale and proportions. Using real-world dimensions or reference images ensures your model fits seamlessly into any bedroom environment. Start by creating a basic rectangular shape or box primitive that matches the rough opening of your wall.
Building the Window Frame and Panels
To turn simple primitives into detailed architectural elements, convert your object into an Editable Poly. This allows you to manipulate vertices, edges, and polygons with precision:
- Outline the Frame: Select the front faces and use the Inset and Extrude tools to create the outer frame depth.
- Define Sashes and Muttons: Divide the window area into separate sections for moveable sashes or decorative grid lines using the Connect tool on opposing edges.
- Bevel Details: Apply subtle chamfers to sharp edges. Softening hard corners catches highlights better during rendering, giving your model a much more realistic look.
Mastering these basic polygon modeling tools in 3ds Max ensures clean mesh topology, making future modifications fast and hassle-free.
Adding Glass and Hardware
For complete realism, separate the glass panes from the main frame. Creating glass as a distinct object allows you to apply dedicated glass materials with proper refraction and reflection settings later. Don't forget small details like window handles, locks, and hinges; these minor accents significantly elevate the quality of close-up render shots.
Conclusion
Building detailed architectural components is a core skill for any interior designer or 3D artist. By focusing on accurate proportions, clean edge bevels, and proper object separation, you can dramatically improve the realism of your architectural visualization projects using 3ds Max. Practice these techniques on your next bedroom scene to achieve professional, photo-ready results!


