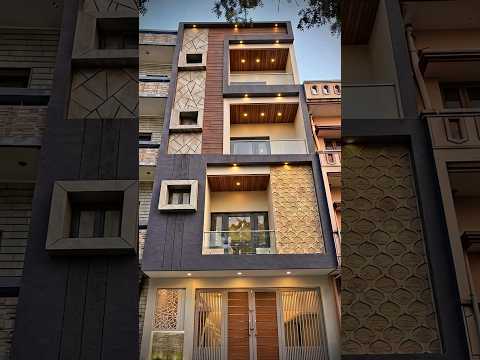
Architectural visualization has transformed how civil engineers, architects, and 3D artists showcase structural concepts before construction even begins. Creating compelling project building designs requires both technical precision and creative flair. When it comes to industry-standard software for visualization, 3ds Max remains the premier tool for turning raw architectural blueprints into breathtaking 3D models.
Step 1: Base Modeling and Geometry Setup
Every successful building project starts with a solid foundation. Begin by importing your 2D CAD drawings or blueprint sketches into your viewport to establish accurate scale and dimensions. Using basic primitives and editable poly techniques, you can extrude exterior walls, position structural columns, and define primary floor plans. Structuring your scene with clean geometry early on ensures smooth performance throughout the entire modeling process.
Step 2: Refining Architectural Elements in 3ds Max
Once the primary structure is in place, it is time to add detailed architectural character. With the powerful modeling toolset in 3ds Max, you can easily craft intricate window frames, custom balcony railings, roof structures, and modern facade paneling. Paying attention to small structural details—such as subtle wall chamfers, realistic glass thickness, and accurate door frame proportions—makes a massive difference in achieving visual realism.
Step 3: Lighting and Rendering with V-Ray
A great model needs exceptional lighting and materials to truly stand out. Integrating the V-Ray render engine into your workflow unlocks advanced illumination and shading capabilities.
- Daylight Setup: Position a V-Ray Sun and Sky system to simulate natural sun angles and realistic soft shadows.
- Material Application: Apply high-resolution materials for concrete, glass, metal, and wood to give surfaces authentic texture and reflectivity.
- Camera Angles: Set up V-Ray Physical Cameras at eye level to capture dramatic architectural perspectives.
Fine-tuning your exposure and render settings will produce high-impact, studio-quality visuals that are ready for client presentations or portfolio showcases.
Final Thoughts
Designing impressive architectural structures requires a balance of proper planning, accurate modeling, and realistic rendering. By leveraging 3ds Max alongside V-Ray, civil engineers and visualizers can effectively bridge the gap between technical blueprints and photorealistic architectural art. Start implementing these steps in your next project to elevate your design workflow!


