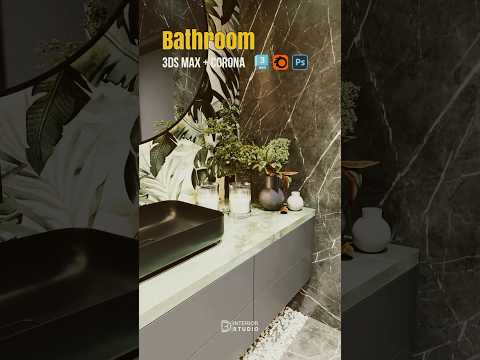
Creating a photorealistic interior render requires a seamless blend of precise modeling, realistic texturing, and believable lighting. Modern bathroom designs, in particular, rely heavily on clean lines, reflective surfaces, and ambient illumination to achieve a luxurious, tranquil aesthetic. By leveraging the powerful toolset of 3ds Max paired with Corona Render, digital artists can transform a basic blueprint into a breathtaking visual showcase.
Step 1: Crafting Precise Geometry
The journey from a blank viewport to a finalized rendering begins with accurate structural geometry. Building detailed architectural elements directly within 3ds Max ensures every floor tile, seamless wall layout, and modern vanity aligns perfectly with real-world dimensions. Taking time to model intricate details like custom floating cabinets, minimalist faucets, and frameless glass partitions creates the solid foundation required for believable light interactions later in the pipeline.
Step 2: Applying Realistic Materials and Textures
A modern bathroom design heavily emphasizes high-quality material finishes. Polished marble, brushed metallic fixtures, matte ceramics, and tinted glass must react accurately to surrounding illumination. Utilizing Corona materials allows designers to fine-tune glossiness, roughness, bump maps, and subtle surface imperfections, ensuring every material looks authentic and high-end.
Step 3: Lighting and Corona Render Setup
Lighting is the element that elevates a modern interior from good to extraordinary. Combining natural light streaming through large windows with soft, warm LED strip accents under mirrors creates depth and atmosphere. Corona Render’s fast interactive engine enables rapid adjustments to exposure, color temperature, and fill lights, leading directly to a polished, noise-free final render.
Elevate Your ArchViz Workflow
Mastering modern interior visualization is all about precision and lighting balance. Incorporating professional techniques within 3ds Max allows you to consistently deliver high-impact, client-ready visual assets for any design project. Start implementing these steps today to elevate your architectural visualization skills to the next level!


